Provident Equinox 6
Mysore Road, Bangalore
2 & 3 BHK Apartments
 Rera No .: PRM/KA/RERA/1251/310/PR/180926/008948 Possession: Dec, 2030
Request Call Back
ABOUT US
- Mysore Road, Bangalore
- 2 & 3 BHK Apartments
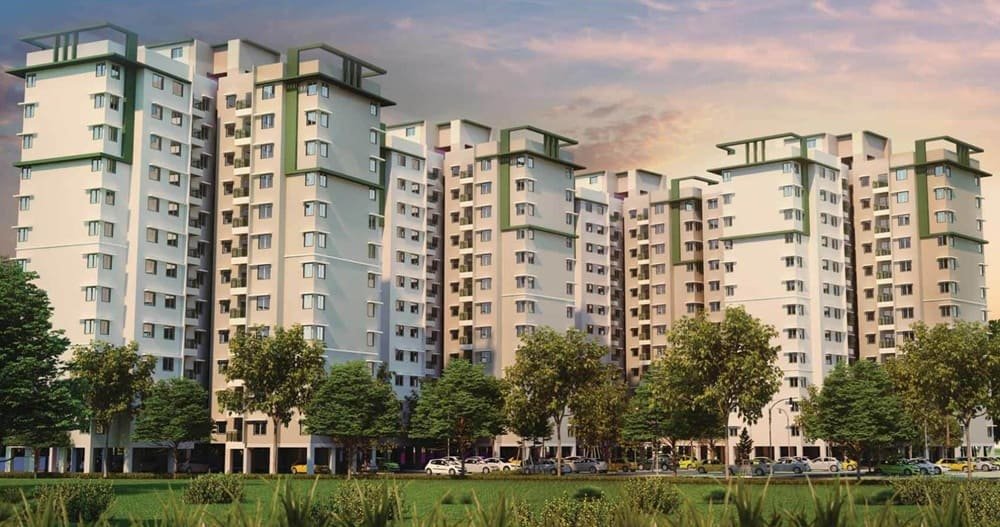
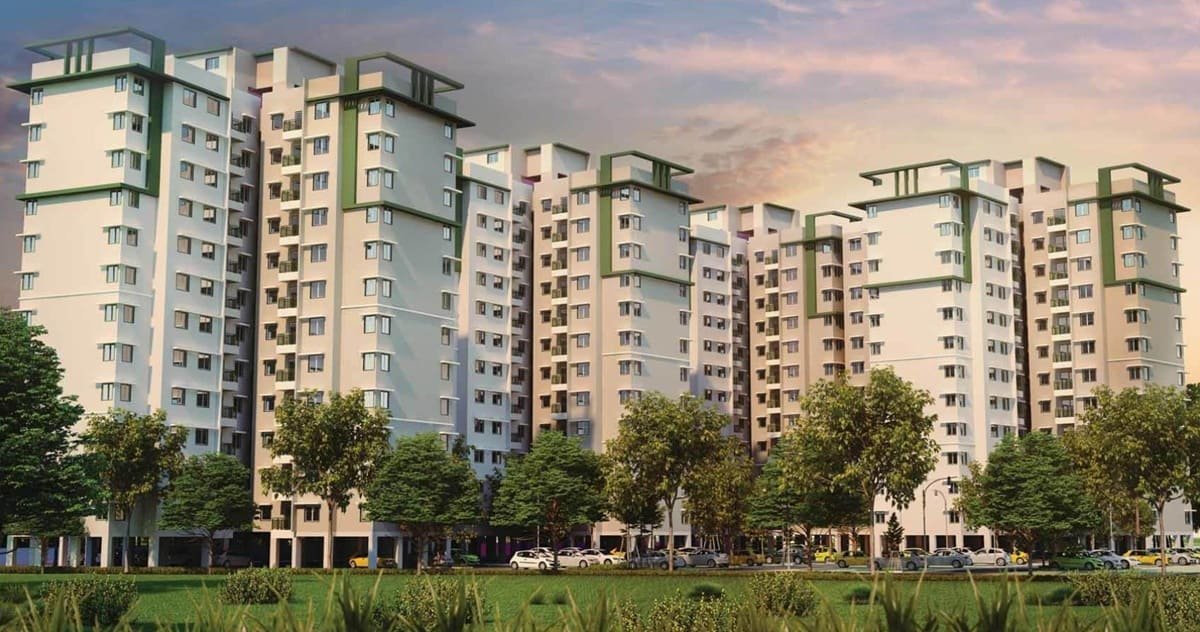
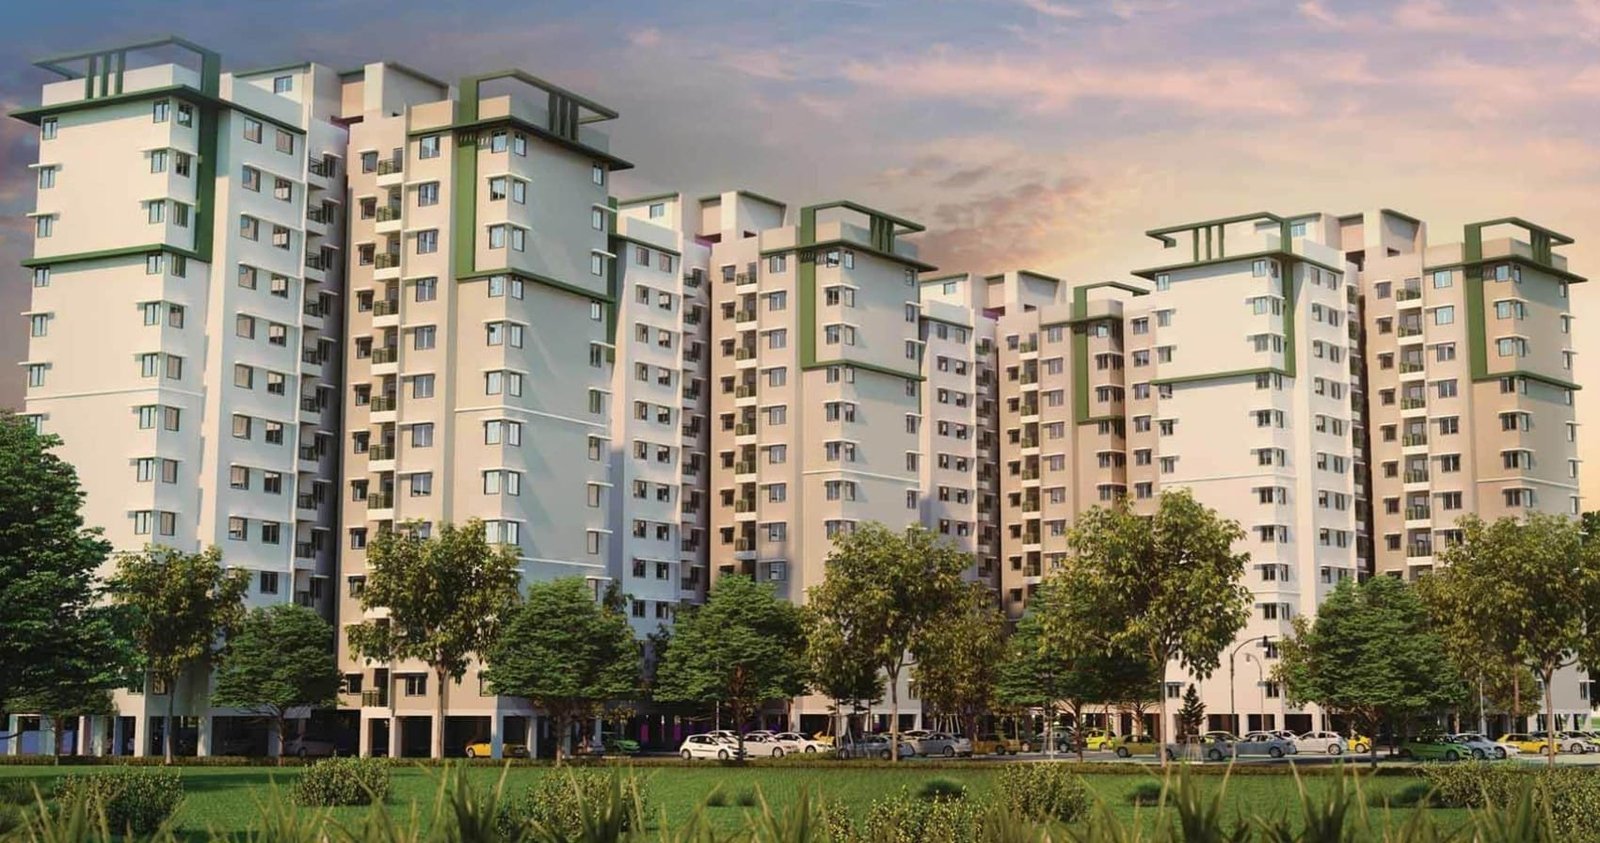
Provident Equinox 6 - Residential apartment project by Provident Housing at Mysore Road, Bangalore. The project spans 6.6 acres and offers 672 homes in 2 and 3 BHK layouts in seven residential towers with a B+G+12 configuration.
The development offers a defined selection of apartment sizes, substantial open space and shared community infrastructure. Provident Equinox 6 has been envisioned as a residential community, where the apartments are a part of a larger development, rather than individual buildings. The project has been designed with 80% of the area as open space, and a 30,000 sq. ft. clubhouse.
KNOW MORE
The project features 2 BHK and 3 BHK apartments with sizes of 954 sq.ft and 1,183 sq.ft respectively. The Provident Equinox 6 price starts at ₹78 Lakhs onward and will be ready for possession in December 2030, giving prospective home buyers a clear choice to make depending on their space needs.
Provident Equinox 6 has a certain scale of development integrating its residential towers, homes, open areas and shared facilities in 6.6 acres site.
| Project Detail | Information |
|---|---|
| Project Name | Provident Equinox 6 |
| Developer | Provident Housing |
| Location | Mysore Road, Bangalore |
| Configuration | 2 & 3 BHK Apartments |
| 2 BHK Size | 954 Sq Ft |
| 3 BHK Size | 1,183 Sq Ft |
| Land Area | 6.6 Acres |
| Total Units | 672 |
| Total Towers | 7 |
| Structure | B+G+12 |
| Open Space | 80% |
| Clubhouse | 30,000 Sq Ft |
| Price | ₹78 Lakhs Onwards |
| Possession | December 2030 |
| Covered Parking | 410 |
| Open Parking | 347 |
| Approving Authority | BDA – Bangalore Development Authority |
| RERA | PRM/KA/RERA/1251/310/PR/180926/008948 |
The residential offering of Provident Equinox 6 is focused on 2 BHK and 3 BHK apartments.
The 2 BHK flats measure 954 sq.ft. and provide a well-defined two bedroom format for families looking for a smaller residential configuration. The 3 BHK apartments measure 1,183 sq.ft. and are a larger house with one extra bedroom.
This focused configuration blend allows prospective buyers to begin their search by identifying the type of home that fits their household needs. The two formats not only differ in the number of bedrooms but also offer a larger overall area in the larger 3 BHK configuration.
Buyers can refer to the stated size and the applicable floor plan, apartment position and other information specific to the unit when reviewing a given residence.
The residential component of Provident Equinox 6 is spread across seven towers with a B+G+12 structure.
The project has a major residential scale with 672 homes within the development, but is still defined by a single 6.6-acre site. The tower configuration is the built element of the community, while the rest of the site area is part of the project’s open space planning and shared environment.
So the scale of the development is best understood when considering the relationship between the individual homes and the community as a whole. Buyers are not just buying a specific apartment, they are buying into a seven-tower residential development with shared spaces and facilities.
A stated 80% of the project is to be open space, which is one of the major features.
This ratio is an important element of the general character of Provident Equinox 6. The open spaces covering 6.6 acres are the spatial arrangement around which the residential towers and common facilities are planned.
For the would-be home owners, the open space provision is useful to consider along with the apartment layout and the tower structure. It provides a better understanding as to how the development has been planned outside of the built footprint of the residences.
Open space is not a separate specification but part of the overall site planning of the project and the organization of residential community.
The Provident Equinox 6 development is home to a 30,000-square-foot clubhouse as the sole communal amenity.
The clubhouse is a major amenity in the residential community, and is part of the seven residential towers and open-space provision of the project.
The project information given does not mention the individual clubhouse amenities, hence the clubhouse here is modeled on the basis of its verified size rather than adding unmentioned amenities.
The clubhouse is part of the wider community infrastructure and for buyers looking at the development it can be considered alongside the wider site plan and residential layout.
Provident Equinox 6 is to offer a community-scale residential environment with 672 apartments in seven towers.
The project combines different household requirements in two clearly defined formats of the apartment. The 2 BHK and 3 BHK homes offer different levels of residential space and the common areas and open-space planning connect the individual residences to the larger development.
This arrangement is further enhanced by the 80% open-space allocation in the project. Instead of just thinking about the internal area of an apartment, potential homeowners can also think about how their home fits into surrounding development.
The framework of a residential community is made up of several towers with common infrastructure, open space and a dedicated clubhouse, wherein individual home forms part of a larger planned environment.
Provident Equinox 6 is located at Mysore Road, Bangalore.
For those buyers who are specifically looking for residential apartments in Mysore Road area, the location provides the starting point to judge the project against their individual requirements. A buyer’s regular travel patterns, workplace location, family requirements and preferred areas of the city may influence the suitability of a home.
This is why the project page keeps the location focus firmly on Provident Equinox 6 and does not dilute into a Mysore Road guide.
As prospective buyers look through the apartment layouts and the wider development, they will have the opportunity to consider the exact location of the project in relation to their daily routes and needs.
Parking is available in both covered and open parking spaces.
Provident Equinox 6 provides:
- 410 covered parking spaces
- 347 open parking spaces
Which brings the project to the stated total of 757 covered and open parking spaces.
Parking is an important practical consideration of a residential development of this scale. The unit-level documents include information about the specific apartment a buyer is interested in, including parking arrangements, which are specific.
The differentiation between covered and open parking is also a pointer to the parking infrastructure envisaged across the development.
The price of Provident Equinox 6 is ₹78 Lakhs onward.
Possession timeline as per the project is December 2030.
These two pieces of information are an important starting point for buyers to assess the project. The price defines the specified entry point for the residential offering while the possession timeline indicates the desired time period related to the development.
Prices may vary by unit and terms. Please contact the community for details. Buyers should review the relevant project and unit documentation when moving forward with an inquiry.
The two configurations allow buyers to approach the project according to their household's space requirements.
The 2 BHK is of 954 sq. ft. and the 3 BHK of 1183 sq. ft. . The 2 BHK is 2 bedrooms and the 3 BHK is 3 bedrooms in a bigger home.
The 2 BHK option is a targeted option within the project for households that need two bedrooms. Those who are interested in 3 bedrooms can go for the bigger configuration and see how the extra space suits them.
Then the decision can go beyond the configuration itself to the individual apartment. Review floor plan, tower, level and other applicable unit details prior to selecting a specific home.
The approving authority for Provident Equinox 6 is BDA - Bangalore Development Authority.
The project is registered under the following RERA number: PRM/KA/RERA/1251/310/PR/180926/008948
These details form part of the core identification information of the project and are visible to prospective purchasers as they view the development.
Buyers should review the applicable project documentation for a single purchase and transaction documentation for the complete details regarding their selected residence.
Provident Equinox 6 offers a selection of residential options within a well-defined development.
The project has seven towers with 672 apartments on 6.6 acres. It offers 2 BHK apartments measuring 954 sq.ft and 3 BHK apartments measuring 1,183 sq.ft in the residential segment. The project is designed in a B+G+12 format with 30,000 sq.ft. of clubhouse facilities and 80% open space.
Price starts from ₹78 Lakhs onward. Possession is scheduled for December 2030. There are 410 covered parking spaces and 347 open parking spaces.
These details give a clear foundation for buyers looking for Provident Equinox 6 apartments on Mysore Road, Bangalore, to explore the project and compare the available residential configurations.


Swimming Pool

Pleasure Spa

Yoga Room

Kid's Playground

Parking

Security

Community Hall

Clubhouse

Sitting Area

Gymnasium

Park

Party Lawn
2 BHK
954 Sq Ft
3 BHK
1183 Sq Ft

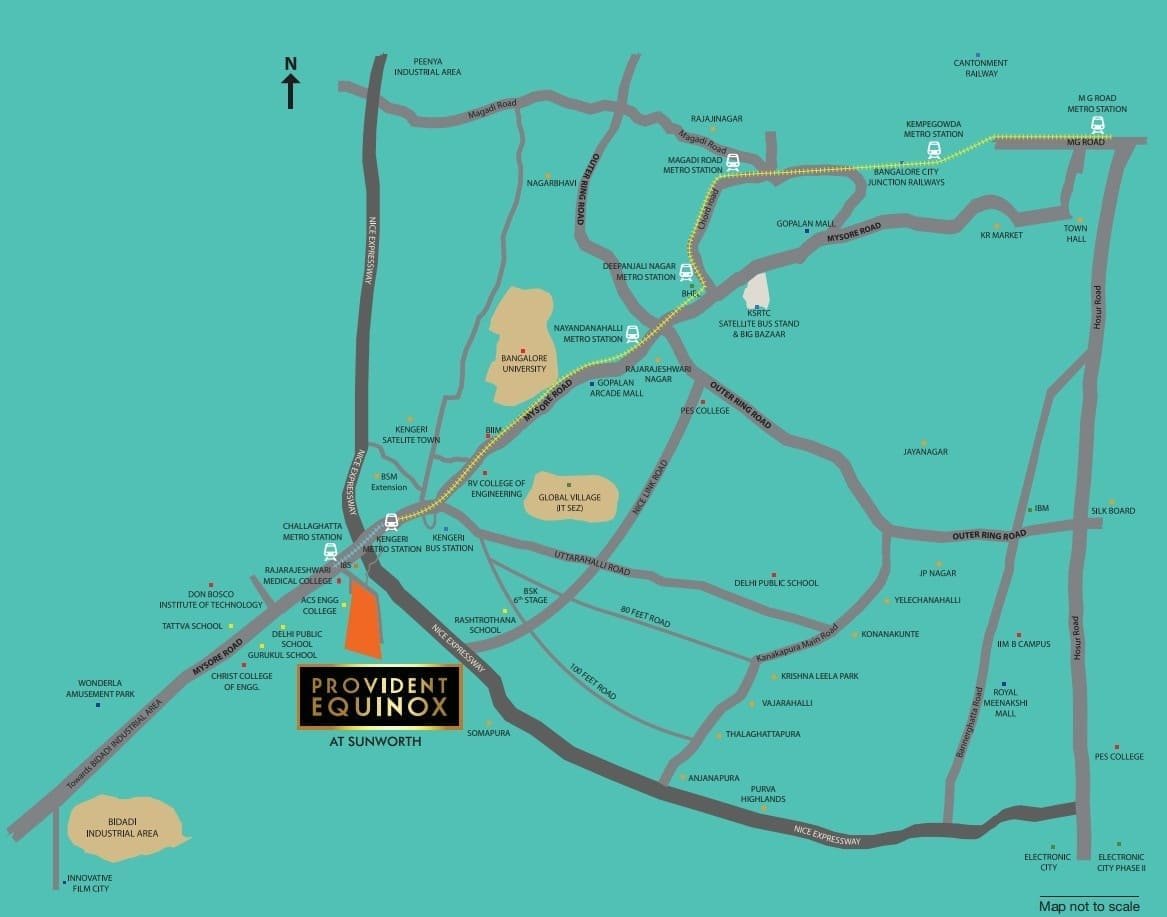
 NICE Road Junction - ~3 km, ~8–10 mins Challaghatta Metro Station - ~2 km, ~5–8 mins Kengeri Metro Station - ~3 km, ~8–12 mins Kengeri Railway Station - ~5 km, ~12–15 mins Kengeri Bus Terminal - ~6 km, ~15–18 mins Global Village Tech Park - ~7 km, ~15–20 mins Raja Rajeshwari Medical College & Hospital - ~1 km, ~3–5 mins ACS College of Engineering - ~500 m, ~2–4 mins Bangalore University - ~10 km, ~20–25 mins Gopalan Arcade Mall - ~10 km, ~20–25 mins Wonderla - ~12 km, ~25–30 mins Bidadi Industrial Estate - ~18 km, ~30–35 mins
OUR GALLERY
Here are some of the frequently asked questions on Provident Equinox 6
PROJECT SITE ADDRESS:
Provident Equinox 6, Mysore Road, Bangalore
Rera No 1 : PRM/KA/RERA/1251/310/PR/180926/008948
@ 2026 All Right Reserved | Provident Equinox 6
Project RERA : PRM/KA/RERA/1251/310/PR/180926/008948

The information available through this website is provided to help visitors research residential properties and real estate projects and is intended only for general informational purposes. It should not be regarded as an offer, solicitation, professional or financial advice, investment recommendation, booking confirmation, or guarantee related to the purchase, sale, or investment in any property. This website operates independently and is not the official website of any developer, builder, or project featured on the platform. Property information, including prices, availability, configurations, floor plans, specifications, amenities, images, approvals, project status, and possession timelines, may be subject to change and may not always reflect the latest information available from the developer. Users should independently verify all important details with the concerned developer or authorized representative and applicable RERA authority before making a property-related decision. By submitting an enquiry, you consent to receiving communication by calls, SMS, WhatsApp, and email concerning your enquiry and related property information.